A botanist who never existed – yet an entire restaurant preserves his memories
The concept was created by Bengaluru-based designer Shruti Jaipuria. The team first created the story of an imaginary botanist and then built the entire world of the restaurant around it.
According to Jaipuria, restaurants in five-star hotels often follow a similar spatial organization and familiar guest experience, but in the case of The Azulian House, they consciously chose a different direction. They wanted to create a fresh, experience- and design-focused concept that had enough character to transport guests to a completely different world from the moment they entered.
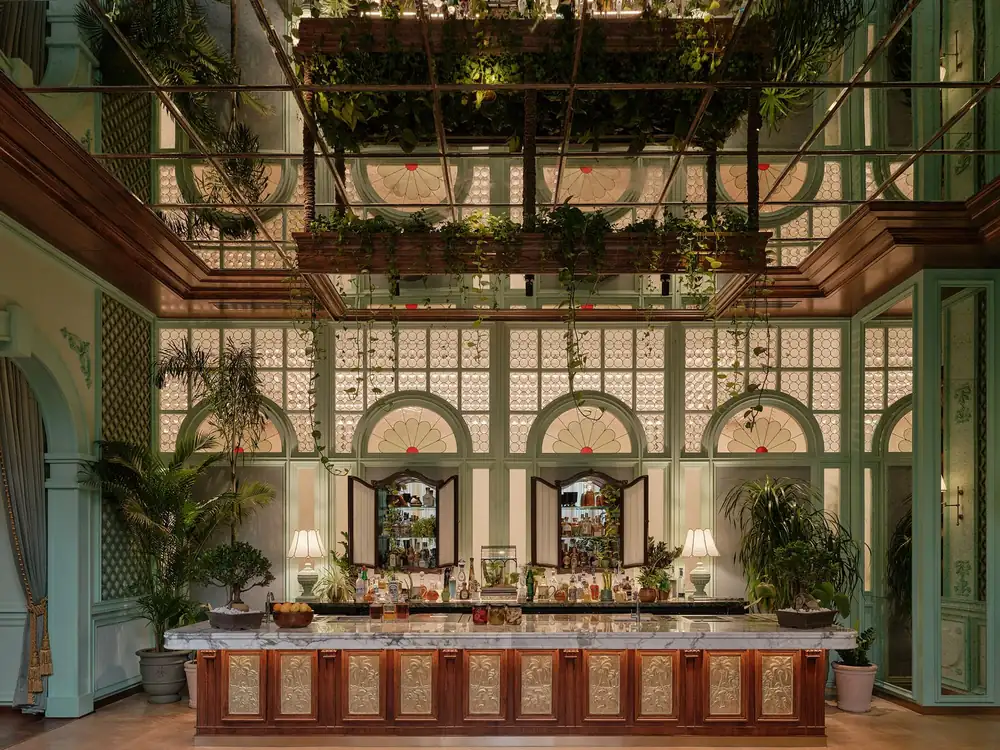
The story of the new Bengaluru restaurant unfolds from room to room, almost as if you were being guided through the rooms of a home. First, a deliberately intimate foyer welcomes visitors with floral wallpaper, gilded mirrors and candlelight, which sets the tone for the interior from the very first moment. From here, we arrive at the space that serves as the living and dining room, where the proportions change dramatically: the ceiling height increases to almost eight meters above the pale green lattice structures, the view of the gardens through the glass surfaces also becomes part of the interior, and the eight-person omakase bar is specifically designed for a more direct, social experience.
Moving further in, the space becomes more intimate again, and we reach the Glasshouse, a hexagonal room tucked away in one corner of the building. Here, the architecture and vegetation are almost completely intertwined, and from here opens the Orchard, a garden dining area under the canopy of fruit trees. This part creates a much more informal, natural effect, as if the carefully composed interior spaces gradually dissolve into the surrounding garden.
Nestled in the lush gardens of The Leela Palace, the restaurant’s spaces are connected by botany, but the concept goes much further, all the way to Peru. The South American country’s influence is evident not only in the food but also in the use of materials and subtle references to the landscape and Amazonian folklore.
Jaipuria, however, deliberately kept these motifs understated. The studio's work is otherwise characterized by a subtle, nuanced approach, so this time the challenge was to keep the rich visual world unified and easy to interpret rather than a decoration for its own sake. They introduced just enough Latin American details to connect the interior to the Peruvian-inspired gastronomic concept, while avoiding an overly thematic, set-like effect.
Lighting also plays a key role in creating the atmosphere: The Azulian House spaces are designed to create an intimate, homely, almost inhabited feeling. Table lamps, wall sconces, an art deco chandelier and reflective surfaces multiply the lights, which primarily shape the atmosphere. The shadows and textures of the materials thus become just as defining elements of the interior as the furniture itself.
Every detail of The Azulian House feels like part of a carefully constructed, unified story: everything from the menus and staff uniforms to the lighting reinforces the same concept. For a studio known for its more restrained aesthetic, the project is also an experiment in how to keep richness and detail within a conscious framework. And The Azulian House shows that even a five-star hotel restaurant doesn’t have to follow the usual patterns if there’s a strong enough story behind it to be spectacular and meticulously executed.